
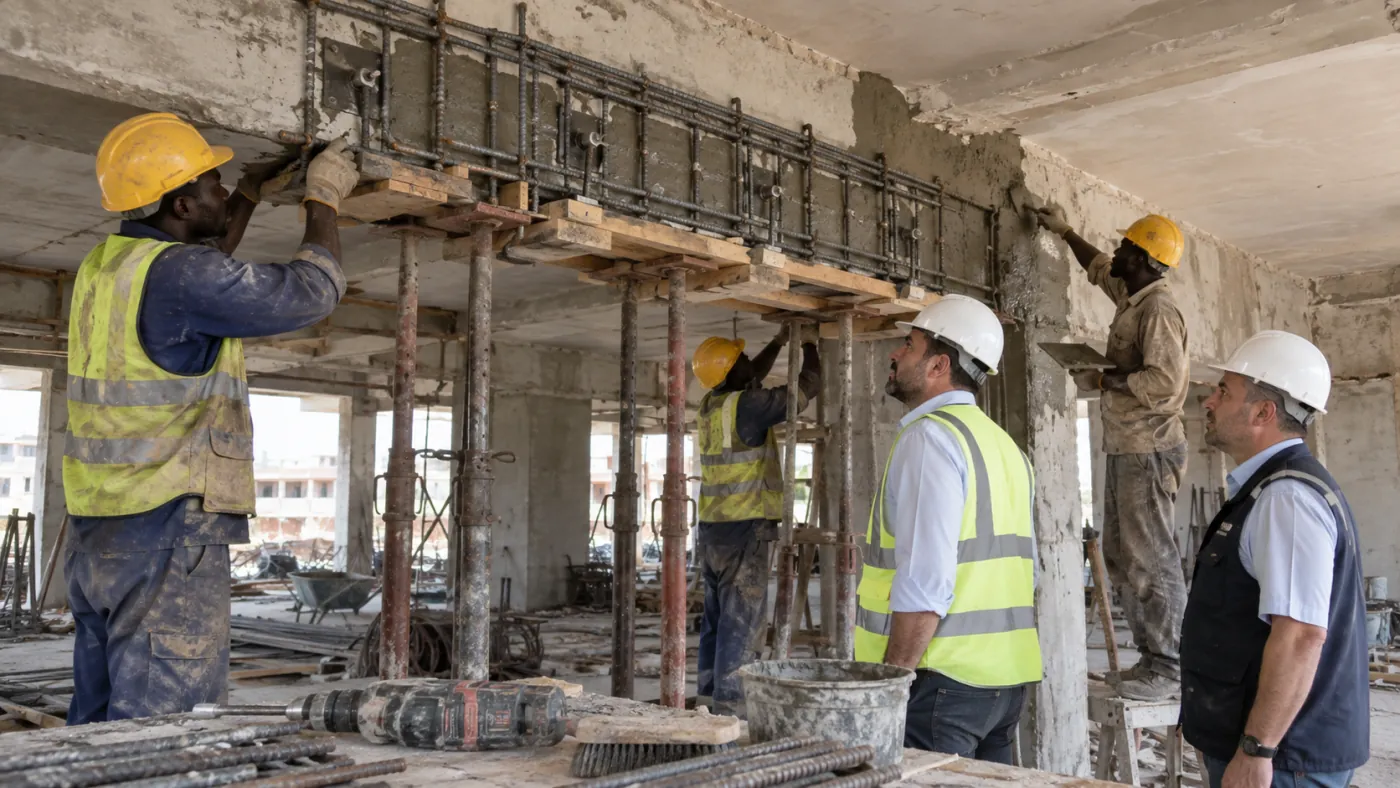
What is beam, column & slab strengthening?
Structural members can be strengthened using reinforced-concrete enlargement, steel systems, CFRP, post-installed reinforcement or combined solutions selected from the verified performance requirement.
What it solves
It is relevant when an assessment and design identify insufficient flexural, shear, axial, punching, confinement or local performance that can be improved by a feasible intervention.
When it may not be suitable
A method cannot be selected from the member name alone. Load redistribution, stiffness, deformation, connections, foundations, temporary support, fire and durability all require coordinated engineering review.
Typical applications
- Beam flexural and shear strengthening
- Column capacity and confinement
- Slab and opening strengthening
- Combined structural retrofit details
Execution workflow
- Review assessment and design basis
- Confirm method, access and compatible system
- Prepare substrate and control the work area
- Install or apply under documented procedure
- Inspect, record and hand over
Materials and systems
The selected system may combine repair materials, reinforcing steel, anchors, concrete or micro-concrete, steel plates or profiles, CFRP and protective finishes according to design.
Product families are selected generically at planning stage and specified only after compatibility, performance requirements and site conditions are confirmed.
Quality control approach
Controls are matched to the intervention and may include substrate acceptance, batch and shelf-life checks, mixing records, temperature and moisture readings, installation sequencing, pull-off or proof testing where specified, photographic records and signed inspection points.
Limitations and engineering considerations
What we need before we recommend this method
A photograph can help start the conversation, but it cannot establish a structural diagnosis on its own. Useful inputs include:
- Photographs showing the wider structure and the defect
- Available drawings, reports or previous repair records
- Crack, leakage or deterioration history
- Known movement, loading or change-of-use information
- Access, occupancy and shutdown constraints
- Available substrate tests or condition data
Frequently asked questions
It is relevant when an assessment and design identify insufficient flexural, shear, axial, punching, confinement or local performance that can be improved by a feasible intervention.
No. Suitability depends on verified condition, engineering requirements, substrate, exposure, access and the intended service life. Project-specific assessment and design may be required.
The project method should define substrate acceptance, material checks, environmental limits, installation records, hold points, inspection and handover documentation appropriate to the system.